September 2026
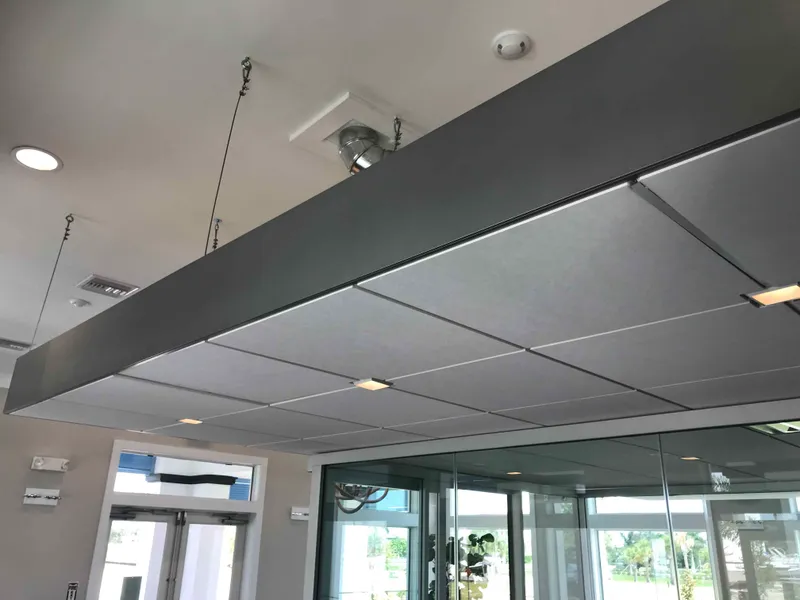
NRC vs. CAC: Which Ceiling Question Are You Actually Asking?
Separate sound absorption within a room from sound transmission through a shared ceiling plenum, with an acoustic ceiling selection brief.
Field resources
Practical guidance for planning commercial and custom-residential drywall, framing, ceiling, and interior projects.
September 2026
Separate sound absorption within a room from sound transmission through a shared ceiling plenum, with an acoustic ceiling selection brief.
September 2026
Document commercial drywall revisions with a before-and-after quantity record, assembly details, schedule effects and authorization references.
September 2026
Coordinate wall-mounted items with a backing register that records loads, mounting details, design responsibility and pre-close photographs.
Drywall finishing controls
Record room-level temperature, humidity, airflow, compound, coat, timing, and release before the next finishing or painting step.
Rated-wall coordination
Connect each opening to the rated assembly, penetrating item, listed system, installer, inspection, and closeout record before concealment.
Material receiving
Document product identity, quantities, weather, damage, support, moisture protection, and disposition from delivery through installation.
Commercial wall protection
Coordinate substrate, panel, adhesive, trim, penetrations, environmental conditions, cleaning, and closeout before FRP installation.
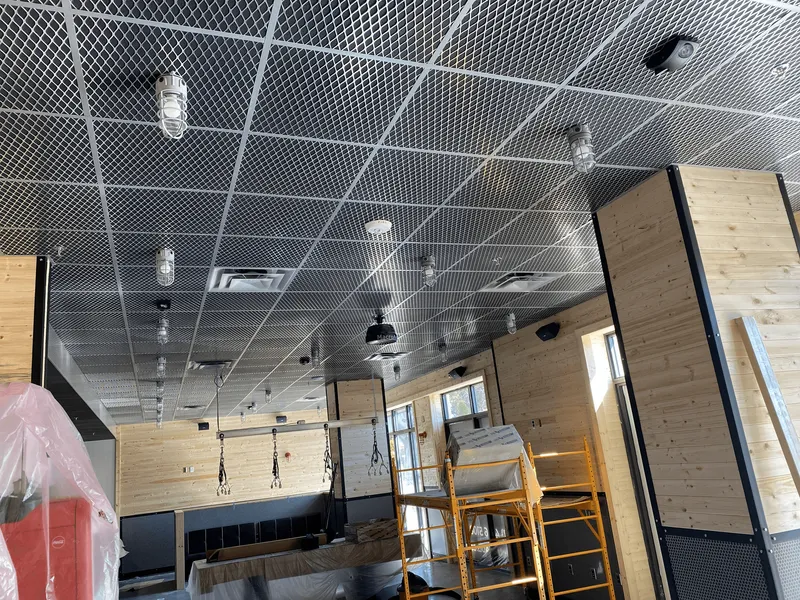
Acoustical ceilings
Document the source, tile identity, grid, above-ceiling conditions, performance requirements, and replacement boundary before ordering panels.
Metal framing coordination
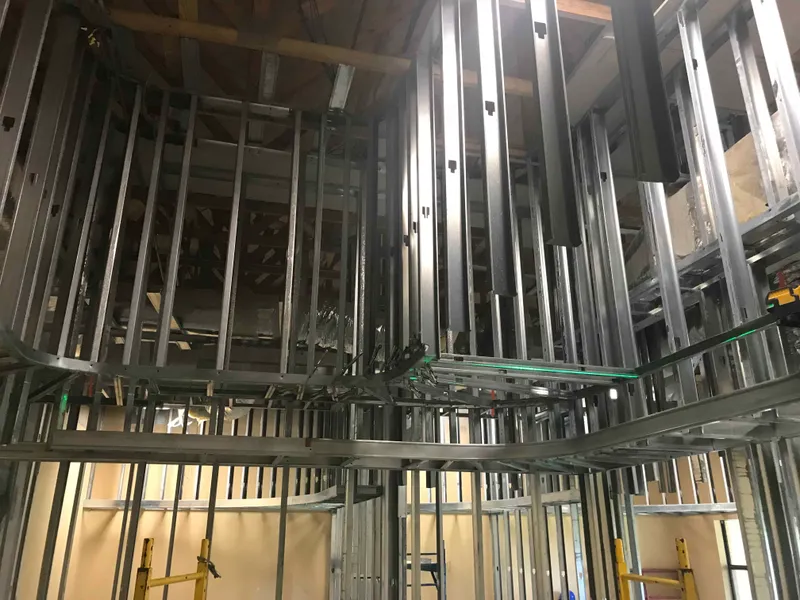
Resolve wall types, heights, openings, backing, movement, rough-ins, ceilings, inspections, and close-in handoffs before framing begins.
Water-event recovery
Preserve the water source, drying, removal, testing, and rebuild decisions in one room-by-room record after a leak, storm, or flood.
Commercial close-in
Build a repeatable photo and decision record for partitions, backing, rough-ins, penetrations, ceiling coordination, and concealment release.
Commercial interiors
Organize plans, finish expectations, access limits, and trade handoffs before pricing metal framing, drywall, FRP, and acoustical ceilings.