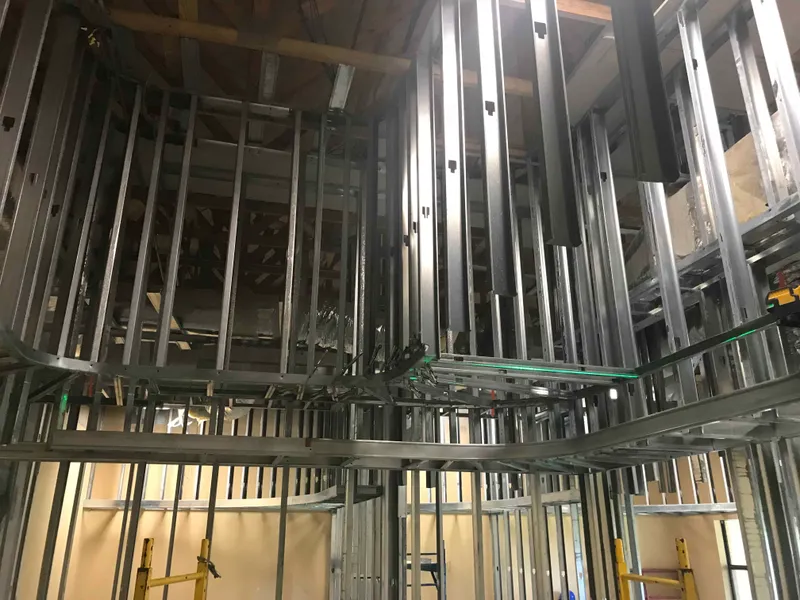
Partition layout converts drawings into physical lines that every interior trade must use. A wall shifted for a duct, a door moved for clearance, or backing added after rough-in can affect ceilings, finishes, accessibility, equipment, fire-resistance, acoustics, and schedule. The useful checkpoint is a coordinated layout release before framing makes the conflict harder to see.
This checklist supports project communication. The architect, engineer, specialty designers, approved documents, manufacturer requirements, code official, and project-specific quality and safety plans determine the actual construction.
Issue a coordinated layout set
- Current architectural floor and reflected-ceiling plans.
- Partition types, sections, head/base details, fire- and sound-resistance references, and finish schedules.
- Structural deck, beam, slab edge, deflection, seismic, and support information.
- Door, frame, glazing, louver, access-panel, millwork, equipment, and specialty opening schedules.
- Mechanical, electrical, plumbing, fire-protection, low-voltage, security, and technology coordination drawings.
- Approved substitutions, addenda, RFIs, sketches, and field directives incorporated into one dated set.
Create one record for every wall type
| Wall element | Record before layout | Approval source |
|---|---|---|
| Framing | Stud depth, thickness/designation, spacing, orientation, track, height, and lateral criteria | Drawings, specifications, engineering, and manufacturer data |
| Head and base | Slab/deck attachment, slip or deflection detail, sealant, isolation, and floor conditions | Assembly and structural details |
| Board and insulation | Panel type, thickness, layers, side, finish, insulation, and continuity | Partition schedule and tested assembly |
| Performance | Fire, smoke, sound, impact, moisture, security, and movement requirements | Code documents and design team |
| Finish | Final decoration, tile/FRP, cabinets, wall protection, base, and ceiling interfaces | Finish schedule and elevations |
Lay out openings with the complete assembly
- Rough opening versus nominal door or frame size.
- Jamb and header framing selected for wall height, opening width, loads, and project criteria.
- Frame anchors, borrowed lights, sidelights, transoms, access panels, shutters, and specialty doors.
- Hardware clearances, wall stops, closers, operators, access controls, power, and low-voltage pathways.
- Accessibility maneuvering space, adjacent projections, base, flooring, and finished-wall thickness.
ClarkDietrich's opening-framing tools demonstrate why opening width, wall height, header height, lateral load, deflection, and jamb selection belong together. Do not substitute a familiar field header for project-specific design and approved details.
Schedule backing before rough-in closes access
Build a backing elevation with item, mounting height, horizontal location, load information supplied by the responsible party, backing type, fasteners, stud connection, and approval. Include cabinets, handrails, grab bars, wall protection, monitors, shelving, plumbing fixtures, equipment, casework, fire extinguishers, signage, headwalls, and owner-furnished items.
USG specifications call for supplementary framing, blocking, and bracing where fixtures, equipment, heavy trim, grab bars, toilet accessories, furnishings, or similar construction require support. The responsible designer and product suppliers must define the actual loads and attachment.
Coordinate every above-ceiling and in-wall crossing
- Ducts, pipes, conduit, cable tray, busway, and equipment crossing or sharing the partition zone.
- Fire and smoke dampers, sleeves, access, valves, cleanouts, pull boxes, and service clearances.
- Ceiling grid, clouds, soffits, diffusers, lights, sprinklers, speakers, tracks, and partition bracing.
- Penetration and joint protection matching the documented assembly.
- Trade sequence that preserves access for inspection, testing, insulation, board, and firestopping.
Use three physical hold points
- Layout release: wall lines, openings, clearances, and conflicts accepted before full framing.
- Framing and backing release: heights, heads, openings, backing, rough-ins, and required inspections complete before board.
- Close-in release: insulation, penetrations, fire/sound details, tests, photos, and outstanding work accepted before concealment.
Record field changes where every trade can find them
- Unique issue number, location, photos, affected drawings, and discovered date.
- Trades and performance requirements affected.
- Written direction from the authorized party.
- Cost and schedule effect before changed work proceeds when required by the contract.
- Updated layout, as-built record, and notification to downstream trades.
Helpful manufacturer and industry references
- ClarkDietrich non-load-bearing opening framing tool — opening, wall-height, load, deflection, header, and jamb coordination.
- USG shaft wall specification resource — framing alignment, supplementary framing, blocking, bracing, and movement details.
- Gypsum Association GA-214 — aligning gypsum finish level with final decoration and lighting.