A commercial-interior request is easier to price when it identifies where one trade's work stops and the next trade's work begins. A floor plan alone may show wall locations while leaving ceiling, finish, backing, opening, access, and sequencing decisions in other drawings or specifications.
This checklist describes how Southern Drywall Services organizes an initial scope review. It is a company process explanation, not a substitute for the project architect or engineer, approved plans, governing code, permit record, manufacturer's instructions, or project-specific safety planning.
Start with the current document set
- Drawing index and revision date
- Architectural floor and reflected-ceiling plans
- Partition types, wall sections, details, and door or opening schedules
- Finish schedule and written specifications
- Mechanical, electrical, plumbing, fire-protection, and low-voltage coordination drawings
- Addenda, requests for information, substitutions, and approved field changes
Hillsborough County's commercial plan-review requirements illustrate why the package must be read as a set: the County calls for a defined scope of work and identifies interior wall and ceiling finishes, fire-resistance information where applicable, accessibility, egress, fire-protection systems, and interior-environment information among the reviewed subjects. The responsible design professional and public authority—not this checklist—determine what a specific project must show.
Review Hillsborough County's current commercial building-plan requirements.
Map the work by assembly and handoff
| Scope | Record before pricing | Handoff to resolve |
|---|---|---|
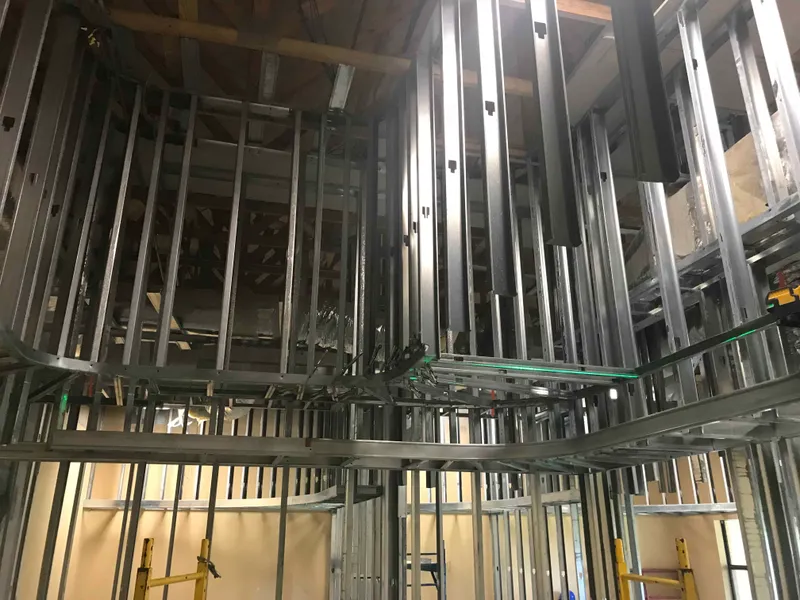
| Metal framing | Partition type, height, gauge or specified assembly, openings, soffits, backing, deflection details, and substrate | Layout approval; embeds and supports; rough-in access; inspection or concealment release |
| Insulation | Assembly, location, material, thickness, and who supplies it | Framing and rough-ins complete; required inspection or verification before board |
| Gypsum panels | Panel type, layer count, orientation or fastening requirements in the specified assembly, finish level, control joints, and access panels | Rough-ins accepted; penetrations and backing coordinated; final decoration requirements known |
| FRP | Exact product, substrate, adhesive, trim system, termination, penetrations, room conditions, and protection | Substrate accepted; wet-area and equipment interfaces resolved; manufacturer's limits followed |
| Acoustical ceiling | Ceiling type, grid, tile, elevation, perimeter, seismic or bracing details when specified, clouds or soffits, and access | Above-ceiling work coordinated; fixture and device layout resolved; final inspection and tile replacement access preserved |
Do not hide finish expectations in the paint line
Record the required finish level, final decoration, representative lighting conditions, mockup expectations, and acceptance criteria. GA-214-2021 establishes Levels 0 through 5 for gypsum panel products before final decoration, but a specified level does not guarantee invisible joints, a flawless surface, or the final decorated appearance under every lighting condition. A bid should not infer the requirement solely from a room label.
Read the Gypsum Association's GA-214-2021 publication record.
Give specialty finishes their own product record
FRP and acoustical-ceiling work should name the selected system rather than treating every panel, adhesive, grid, or tile as interchangeable. For example, VALTO Engineered Materials, formerly Crane Composites, organizes substrate, adhesive, expansion spacing, trim, and environmental conditions around its systems. Armstrong's installation resources likewise apply to named ceiling products and assemblies. Use the current documents for the product actually selected.
- VALTO FRP installation guide for wall, ceiling, and laminated panels
- Armstrong ACOUSTIBuilt assembly and installation instructions
Record site and schedule constraints
- Occupied or unoccupied conditions and allowable work hours
- Delivery path, unloading, floor loading, material storage, and waste route
- Ceiling height, lifts, scaffolds, and access restrictions
- Dust, noise, shutdown, infection-control, or protection requirements supplied by the project team
- Milestones for layout, framing, rough-in, inspection, board, finishing, specialty panels, ceiling grid, tile, punch, and closeout
- Who can approve field changes and how revised documents reach every affected trade
Use one scope table for every bidder
List each assembly, quantity basis, drawing and specification reference, inclusion, exclusion, allowance, alternate, owner-furnished item, and unresolved question. Ask each bidder to respond to the same table. That makes differences visible without assuming that one packaging strategy is correct for every project.
Southern Drywall Services prepared this organizational checklist from the scope information it asks project teams to supply: plans and specifications, project type, included framing/drywall/insulation/FRP/ceiling work, finish expectations, schedule, access, staging, and occupied-space constraints.