
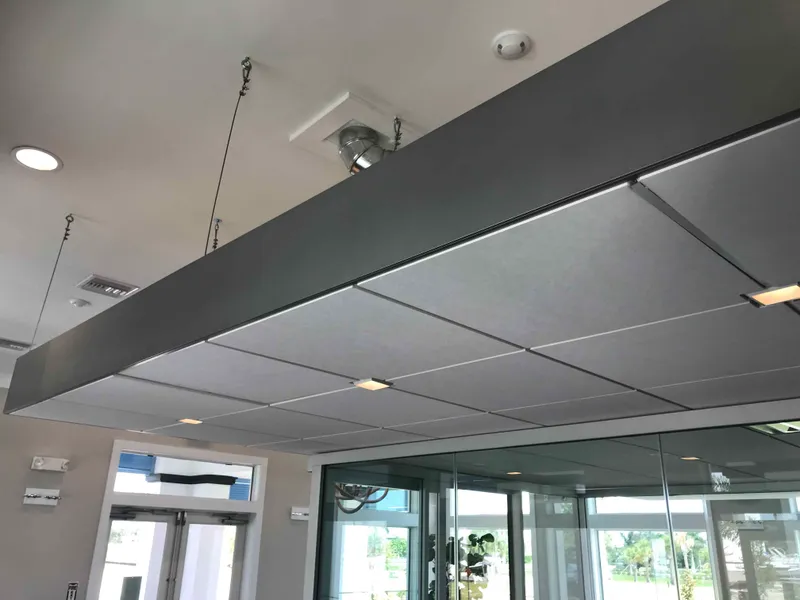
NRC and CAC are useful terms for that discussion, but they are not interchangeable scores and should not be added together. A specification needs to connect the acoustic objective to the actual room and ceiling system.
Two ratings, two different jobs
Armstrong describes NRC—Noise Reduction Coefficient—as a measure of sound absorption, and CAC—Ceiling Attenuation Class—as a ceiling system's resistance to airborne sound transmission between adjacent enclosed spaces sharing a plenum. These are laboratory-based measures, not a complete prediction of every finished room. Armstrong ceiling performance FAQs.
Put plainly, reducing reverberation in a meeting room is not the same as keeping its conversation from reaching the room next door. A product chosen for one concern should not automatically be treated as a complete solution to the other.
Match the question to the evidence
| Occupant concern | Question for the design team | Evidence to request |
|---|---|---|
| Room feels echoey | Is additional absorption appropriate? | Product absorption data and room assessment |
| Conversations travel between enclosed rooms | What are the transmission paths? | Ceiling/partition details and applicable isolation data |
| Open-office distraction | Which paths and layout conditions matter? | A project-specific acoustic strategy |
| Both echo and privacy | How will the combined system address each? | Separate criteria and coordinated details |
This table does not prescribe a minimum rating. Appropriate criteria depend on the space and the intended use. Obtain specialist advice where privacy, speech intelligibility or other performance requirements are critical.
Inspect the system around the tile
Record whether partitions stop at the ceiling or extend above it, whether rooms share an air space, and what openings or equipment interrupt the ceiling. Doors, glazing, ducts and other paths can matter. Ask the relevant professionals to verify unknown construction rather than assuming what is concealed.
Replacing panels alone may not address an important path elsewhere. Similarly, a change in lighting or mechanical equipment can affect the coordinated ceiling layout. Keep those trades in the discussion before approving a substitution.
Build a short selection brief
For each room, list its use, the observed concern, required acoustic criteria, existing construction, selected panel, grid compatibility and applicable installation documents. Add maintenance and access needs, appearance requirements and who approves alternatives.
In an illustrative office renovation, the meeting room's main complaint is echo while the neighboring consultation room needs speech privacy. Giving both rooms the same “acoustic tile” description hides different objectives. The design team should resolve those objectives and specify the coordinated system before procurement.
Do not turn a product label into a guarantee
Keep the laboratory rating attached to the actual product and tested configuration. Do not call a ceiling “soundproof” merely because the tile has a high number on a data sheet. If field performance must be demonstrated, define the evaluation and responsible party before construction.
At closeout, retain product identification, approved substitutions, installation references and any agreed field results. Facilities teams will need that information when replacing panels later.
When discussing commercial interior work with Southern Drywall Services, bring the room-use and acoustic brief. Clear objectives allow the ceiling work to support the design instead of relying on a generic product description to solve an undefined noise problem.